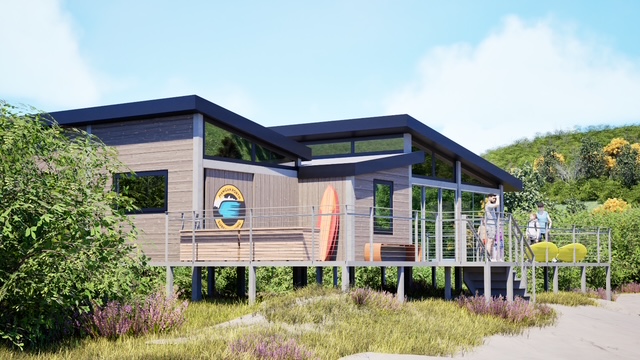
Since Cornwall Council’s Planning Committee approved our new Mawgan Porth clubhouse, we’ve been thrilled by the support from across the community. We’ve also heard a fair question doing the rounds: why does the design look so elaborate for a beach clubhouse, and why does it cost so much to build?
It’s a question we’re glad to answer: we didn’t choose an expensive look for its own sake. Every part of the design is there for a practical reason. The specification is a direct response to building on an exposed, flood-risk coastal site, and to meeting Cornwall Council’s planning policies on design, sustainability and biodiversity. Without meeting those standards, there would be no clubhouse at all.
So let’s walk through it, feature by feature.
First, the basics
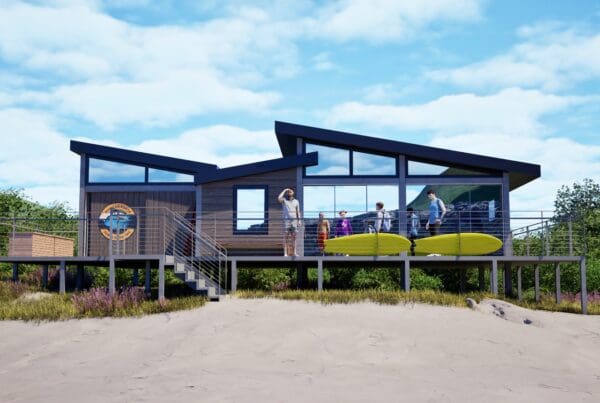
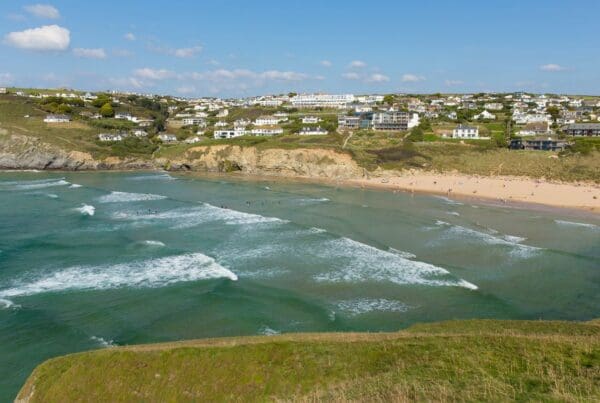
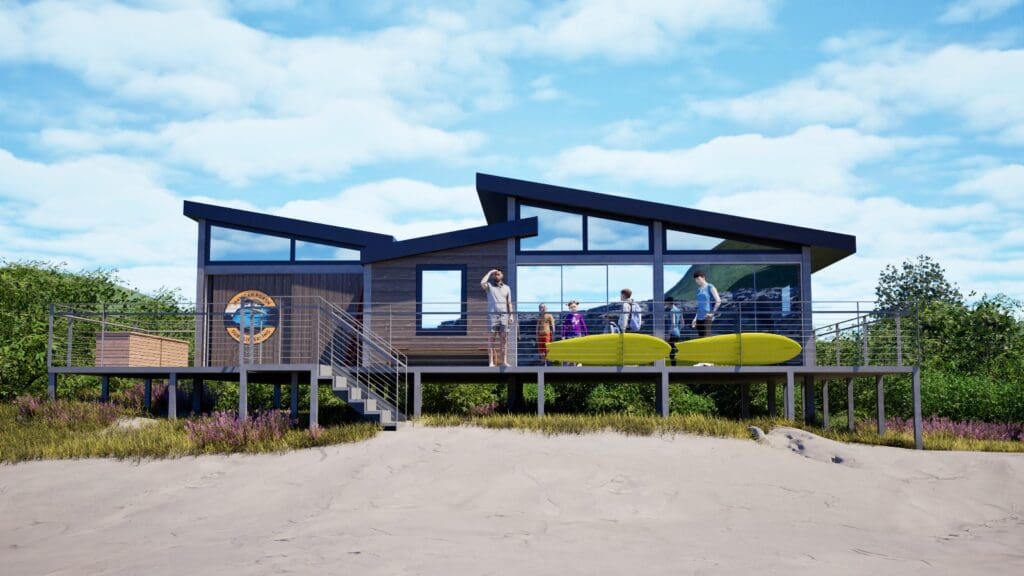
The clubhouse will sit on land south west of Silver Sands, right on the beach at Mawgan Porth. It’s a modest building with around 77 square metres inside, plus an external terrace to watch the beach and is allowed to be there due to the benevolent permission of landowner Annette Pearson, who has granted a free 20-year lease to the club. The design of the building was prepared with the incredibly generous support of Chris Menear of Cornwall Planning Group (along with architect Ian Cross of FD Architecture), and everything below comes straight from the Design, Access and Heritage Impact Statement submitted with our planning application.
The right side of the road
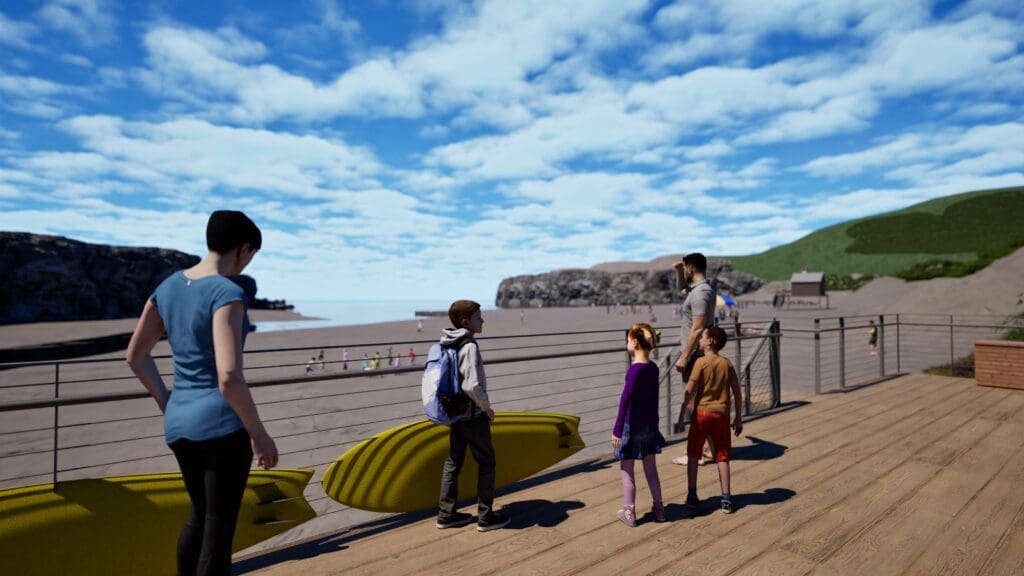
Before we get into the design, it’s worth explaining why the location matters so much. Right now, our training equipment lives in a shed in the car park, which means our nippers and juniors have to carry boards and rescue kit across the road every time they train. If anyone has ever tried crossing that road in the height of summer, then you’ll know how busy it is (treacherous with boards and children in tow!). Moving everything to the beach side of the road removes that traffic hazard for good.
It matters in an emergency too. With rescue equipment stored right there on the beach, it’s easily to hand the moment it’s needed, when every second counts.
And the clubhouse itself becomes a lookout. A permanent base overlooking the beach and sea means more trained eyes on the water, and a far better chance of spotting someone getting into danger before it becomes a rescue.
Built to survive our beach
Anyone who has stood on Mawgan Porth beach in a February gale knows exactly what this building is up against. Salt, sand, driving rain and relentless Atlantic wind will batter it year after year. A standard timber hut simply wouldn’t last, and replacing a cheap building every decade would cost the community far more in the long run.
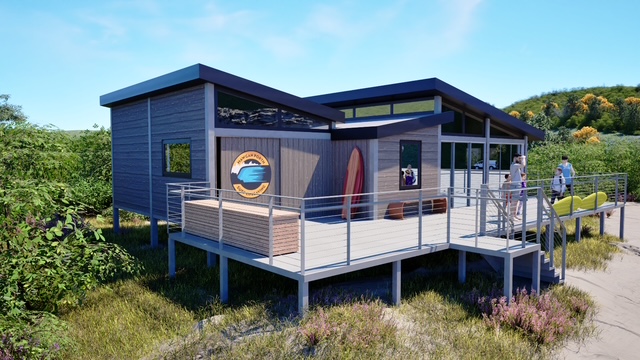
That’s why the specification includes horizontal timber cladding chosen for durability in an exposed coastal environment, a metal standing-seam roof that can withstand harsh coastal weather, and aluminium-framed glazing that will last for decades with minimal maintenance.
The steeper pitch of the roof design reduces wind uplift and deflects the prevailing gusts that hit this exposed site, making the whole structure more resilient. And the stepped, broken-up roof form, with its varying heights, reduces the building’s visual mass so it sits gently within the coastal setting rather than looming over it, which the planners expect.
A building that could disappear without a trace
Here’s one of the details we’re proudest of. Instead of conventional concrete foundations, the clubhouse will sit on screw pile foundations. There’s no excavation and no poured concrete. If the building ever needed to be removed or relocated, it could be unbolted and lifted out, leaving no permanent groundworks behind. The dune could be fully reinstated as if we’d never been there.
The access route follows the natural contours of the land too, so there’s no unnecessary digging, no retaining walls, and less surface water runoff. We’re not adding any car parking, because two car parks already sit just south of the site, and there are bus stops within 50 metres, which helps reduce reliance on cars altogether.
Designed to cost less to run, for good
As a volunteer-led charity, every pound we spend on running costs is a pound we can’t spend on lifesaving training and equipment. So the clubhouse is designed to be as close to self-sufficient as possible.
The building faces west and northwest, making the most of the sea view while naturally limiting overheating from the sun. A south-facing section of roof is angled specifically to carry solar panels, and renewable energy generation will reduce our reliance on non-renewable sources. High levels of insulation and airtightness take the building beyond the minimum required by Building Regulations, which means lower energy bills and lower emissions for the life of the building.
A rainwater harvesting system will supply irrigation and means we don’t rely on mains water. We’re also committed to a waste-reduction strategy covering both the construction phase and everyday operations, including recycling, composting green waste, and minimising single-use plastics.
Giving back to the dunes
Cornwall Council’s Local Plan Policy 23 and its Planning for Biodiversity Guide require developments to deliver measurable Biodiversity Net Gain. In plain terms, the site has to be better for nature after we build than it was before. We think that’s exactly right for a club whose whole purpose is looking after this beach.
So the plans include native, pollinator-friendly planting, wildflower areas, native hedgerow, habitat piles, bird and bat boxes, and bee bricks. Existing ecological features will be kept wherever practicable, hard landscaping is kept to a minimum, and permeable surfaces will help with local flood resilience. Where possible, we’ll use sustainable materials like reclaimed timber, recycled metal and low-embodied-carbon products to keep the project’s footprint down.
So what does the money raised actually buy?
Along with safety for all beachgoers, it buys resilience.
It buys a building that can withstand Atlantic storms for decades rather than years. It buys foundations that protect the dune. It buys energy and water systems that slash our running costs so more of every donation goes towards saving lives. And it buys compliance with the planning policies that made approval possible in the first place.
A lesser building would have been a false economy, and quite possibly a refused planning application.
Help us build it
This clubhouse will give our nippers, juniors and adult members a proper base for training, first aid and beach safety education for generations to come. If you’d like to see the plans in more detail, ask us a question, or help us reach our fundraising target, we’d love to hear from you.
You can donate through our Crowdfunder, or contact our Club Secretary to get involved. Every contribution, big or small, helps us build safer shores and brighter futures.
Frequently Asked Questions
Why do the clubhouse plans look so elaborate?
It needs to survive. The materials, roof shape and structure are all specified to withstand an exposed Atlantic coastal site and to meet Cornwall Council’s planning policies. A simpler building would either fail in the conditions or fail to get planning permission.
Why not just build a cheaper hut?
A cheap hut would be a false economy. Salt, sand and winter storms would wreck it within years, and replacing it repeatedly would cost the community more than building properly once.
How big is it?
Around 77 square metres inside, plus an external terrace.
Has the Mawgan Porth clubhouse got planning permission?
Yes. The application was approved by Cornwall Council’s Planning Committee.
Will it damage the dunes?
No. The building sits on screw pile foundations with no excavation or poured concrete. If it were ever removed, it could be unbolted and lifted out, and the dune fully reinstated.
Why does it need solar panels and rainwater harvesting?
They cut our running costs and meet the council’s sustainability requirements. Lower bills mean more of every donation goes towards lifesaving training and equipment.
How does it make the beach safer?
Our training and rescue equipment currently lives in a shed in the car park, so our nippers and juniors cross the road with kit every session. The new clubhouse puts everything on the beach side of the road, keeps rescue equipment to hand in an emergency, and gives us a permanent lookout over the water.
What about wildlife?
The plans deliver a measurable Biodiversity Net Gain, with native planting, wildflower areas, habitat piles, bird and bat boxes and bee bricks. The site will be better for nature after the build than before.
How can I help?
Donate through our Crowdfunder, volunteer your time or skills, or simply share our posts. Every bit helps.